How Space Shapes Spending: The Environmental Psychology Behind Exhibitor ROI at Trade Shows
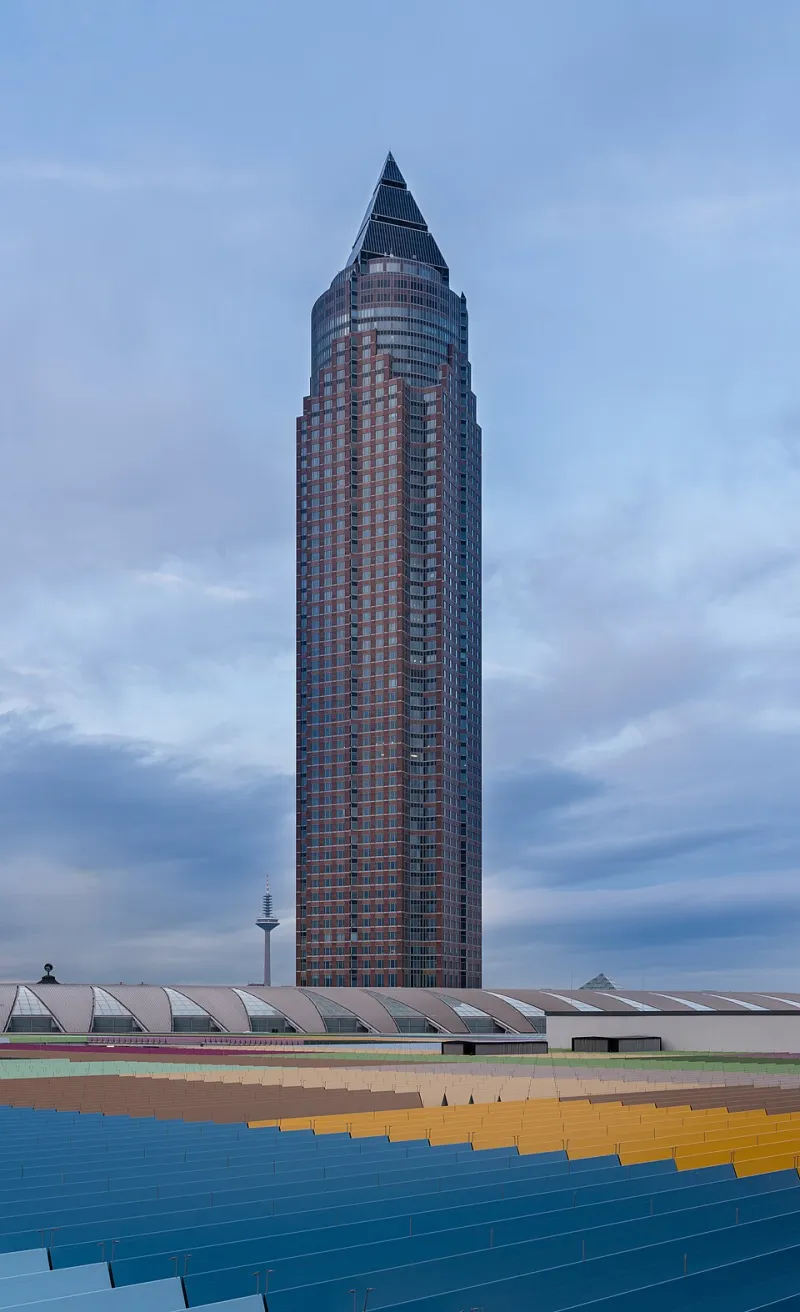
Photo: Norbert Nagel, CC BY-SA 3.0, via Wikimedia Commons
When exhibitors calculate their return on investment from a trade show appearance, they typically focus on variables they can control: booth design, staff preparation, promotional materials, and follow-up strategy. What fewer professionals account for is the significant role the venue itself plays in determining whether those efforts succeed. The physical environment — traffic patterns, sightlines, spatial sequencing, and the relationship between booths — operates on attendee psychology in ways that are measurable, predictable, and strategically important.
For event planners and exhibitors alike, understanding how space influences behavior is not an abstract exercise. It is a practical competitive advantage.
The Science of Foot Traffic Is Not Accidental
Environmental psychology has long established that humans do not move through spaces randomly. Studies in retail design, museum layout, and hospitality architecture consistently show that people follow predictable pathways shaped by visual cues, spatial openness, and perceived reward. Trade show floors operate under the same principles.
Attendees entering a large exhibition hall instinctively gravitate toward open sightlines, natural light sources, and areas that offer a sense of forward momentum. Booths positioned along these natural corridors benefit from passive traffic — visitors who arrive not because they sought out that exhibitor, but because the environment guided them there. Booths tucked into corners, placed behind structural columns, or located at the far ends of low-traffic aisles face an inherent disadvantage that no amount of booth design can fully overcome.
This is why venue layout decisions made during the planning phase carry consequences that extend all the way through to post-show revenue reports.
Decision Fatigue and the Strategic Value of Placement
One of the most underappreciated psychological phenomena affecting trade show performance is decision fatigue. As attendees move through a large exhibition, the cognitive effort required to evaluate each booth, absorb information, and make decisions accumulates over time. By the time a visitor reaches the back half of a sprawling floor, their capacity for engagement — and their willingness to initiate conversations or commit to follow-up meetings — has measurably declined.
Research on consumer decision-making consistently demonstrates that people are more likely to engage deeply with options presented early in a sequence, before mental fatigue sets in. In a trade show context, this translates directly to exhibitor positioning. Premium placement near entrances and high-traffic intersections is not merely a matter of visibility — it is a matter of catching attendees when their cognitive bandwidth is at its peak.
This has practical implications for how venues should communicate the value of specific floor positions to exhibitors, and how exhibitors should evaluate placement options when negotiating booth assignments.
Sightlines, Anchors, and the Architecture of Engagement
Effective venue design uses anchor points — large, visually prominent installations or exhibitors — to draw attendees through the floor in deliberate patterns. These anchors function similarly to department store architecture, where essential destinations are positioned to maximize exposure to surrounding merchandise along the route.
At well-designed trade shows, major industry sponsors or flagship exhibitors are placed at strategic intervals throughout the floor rather than clustered in a single premium zone. This distribution encourages attendees to traverse the entire space, increasing exposure for mid-tier and smaller exhibitors who benefit from proximity to these high-traffic anchors.
Sightlines reinforce this effect. Open sightlines that allow attendees to see interesting displays or activity from a distance create what designers call a "pull effect" — a visual invitation that motivates forward movement. Cluttered or visually chaotic arrangements, by contrast, create a sense of overwhelm that causes attendees to disengage and move quickly through sections without pausing.
Venues that invest in thoughtful spatial planning — controlling ceiling height, aisle width, and the visual rhythm of the floor — create conditions where exhibitors at every price point have a legitimate opportunity to capture meaningful attention.
The Proximity Effect: How Neighboring Booths Shape Perception
Another dimension of booth psychology that is frequently overlooked is the influence of neighboring exhibitors on how a single booth is perceived. Research on contextual evaluation shows that people assess individual options relative to their immediate surroundings. A mid-sized booth positioned next to an elaborate, high-budget installation may appear modest by comparison, while the same booth placed alongside smaller or simpler displays reads as substantial and professional.
For exhibitors, this means that booth assignment negotiations should consider not only location but also neighborhood. For venues and event organizers, it means that floor planning carries a responsibility to create balanced environments where exhibitors across budget levels can present themselves effectively.
Industry categories also matter. Clustering competitors in close proximity can stimulate comparison shopping behavior among attendees, which benefits categories where differentiation is clear but can create confusion in markets where offerings appear similar. Thoughtful category zoning — grouping related but non-identical exhibitors — tends to produce better engagement outcomes for everyone on the floor.
Designing for Dwell Time, Not Just Foot Traffic
Raw attendance numbers tell only part of the story. What drives exhibitor ROI is not simply how many people walk past a booth, but how long they stop and engage. Dwell time — the amount of time an attendee spends at a given booth — is one of the strongest predictors of conversion to qualified lead or sale.
Venue environments that encourage dwell time share several common characteristics. They provide comfortable spaces where conversations can happen without crowding. They minimize noise interference that forces attendees to raise their voices and shorten interactions. They create a sense of visual containment around individual booths — enough definition to feel like a distinct space without creating a closed, unwelcoming enclosure.
Seating areas, demonstration zones, and interactive elements all contribute to dwell time when placed thoughtfully. Venues that support exhibitors in creating these micro-environments, rather than enforcing rigid configurations that prioritize floor capacity over engagement quality, consistently produce stronger exhibitor satisfaction and return attendance.
What This Means for Event Planners and Exhibitors
The practical takeaway from environmental psychology research is that trade show performance is a shared responsibility between venue operators and exhibitors. A well-designed floor gives every participant a stronger foundation. Exhibitors who understand the principles at work can make smarter decisions about placement, booth configuration, and engagement strategy.
For event planners, the investment in thoughtful spatial design is not an aesthetic choice — it is a revenue strategy. Venues that consistently produce strong exhibitor ROI attract repeat participation, command stronger booth pricing, and build the kind of reputation that grows show attendance year over year.
At Angelina Expo Center, we approach floor planning as a discipline that integrates spatial design, traffic analysis, and exhibitor goals into a coherent strategy. The physical environment is not a passive backdrop — it is an active participant in the outcomes your event produces. Understanding that relationship is the first step toward designing a show floor that works as hard as the professionals who fill it.