Architecture as Adversary: How Your Convention Center's Design Either Closes Deals or Kills Them
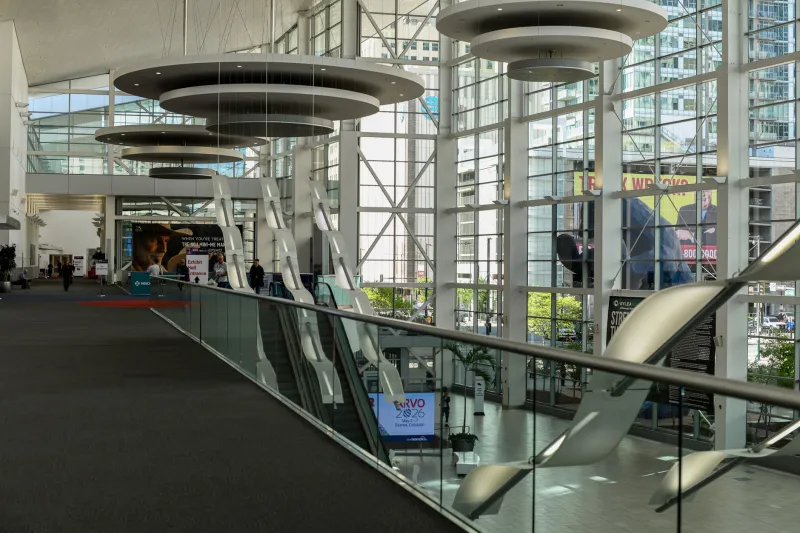
When a deal fails to close on the expo floor, the instinct is to examine the pitch, the pricing, or the personnel. Rarely does anyone look up — at the ceiling height, the lighting temperature, or the way foot traffic is being channeled past a booth rather than into it. Yet the built environment of a convention center is one of the most consequential and consistently underestimated forces acting on every business interaction that takes place within its walls.
Venue selection is commonly framed as a logistics problem. It is, in fact, a negotiation strategy.
The Physics of Persuasion
Human decision-making is not immune to physical environment. Decades of research in environmental psychology have established that space influences cognitive load, emotional state, and interpersonal trust — all of which are active ingredients in any commercial negotiation. A convention floor that generates sensory overload through poor acoustic design, harsh lighting, or chaotic traffic patterns places attendees in a low-trust, high-stress cognitive state before a single word is exchanged.
Conversely, a venue designed with deliberate attention to acoustic zoning, natural sightlines, and measured foot traffic density creates the conditions under which people feel comfortable making commitments. The difference between these two environments is not incidental. It is structural — and it is measurable in deal velocity.
At Angelina Expo Center, the relationship between spatial design and business outcome is not an afterthought. It is foundational to how the facility approaches every square foot of its convention floor.
Lighting Is Doing More Work Than You Realize
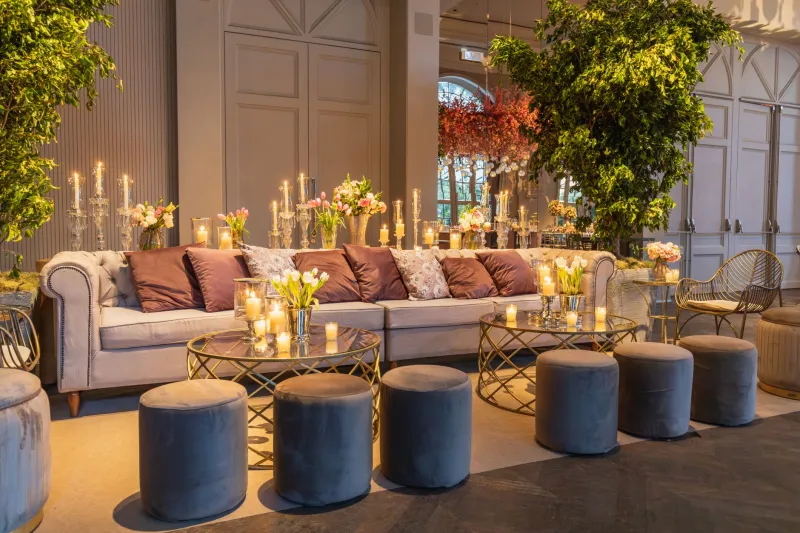
The lighting conditions inside an exhibition hall affect both the perception of products and the psychological readiness of attendees to engage in serious conversation. Harsh overhead fluorescents create a clinical, transactional atmosphere that discourages extended dialogue. Warmer, layered lighting — particularly in areas designed for extended engagement — signals that the environment supports depth of conversation rather than surface-level browsing.
This distinction matters most in the zones where deals are most likely to be discussed: private meeting alcoves, demonstration areas, and the transitional spaces between large exhibitor footprints. When those zones are lit identically to a warehouse aisle, attendees unconsciously register the environment as one for quick decisions, not considered ones. Exhibitors in those conditions often find themselves answering surface questions rather than entering into substantive discussions about partnership structure or contract terms.
The implication for event planners is direct: ask your venue what lighting control exists at the zone level, not just the room level.
Sightlines and the Geometry of Confidence
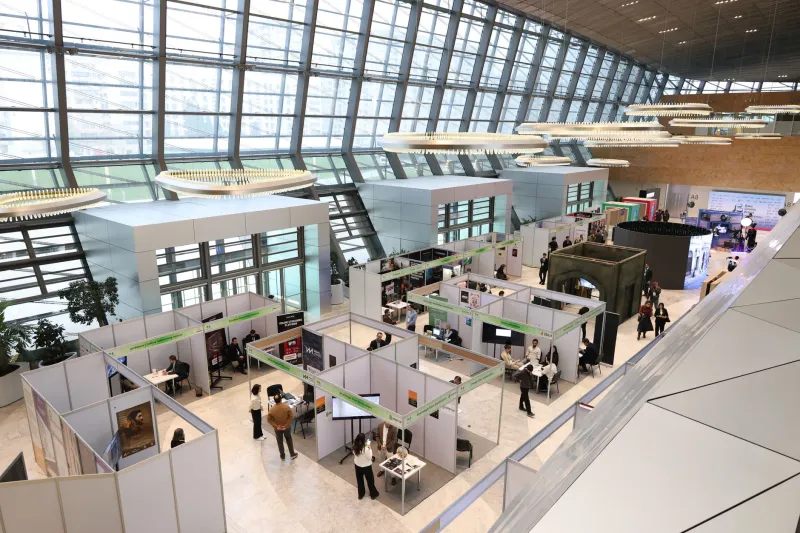
Where people can see from a given position on the floor determines how secure they feel in that position. Attendees who feel exposed — standing in an open corridor with no visual anchor — tend to move quickly and resist stopping. Attendees who occupy a space with clear visual boundaries, even informal ones created by booth architecture or furniture groupings, demonstrate measurably longer dwell times.
Longer dwell time is the precondition for every meaningful business conversation. A venue whose floor plan funnels foot traffic through wide, undifferentiated corridors optimizes for volume of movement, not quality of encounter. A venue that creates natural visual pockets — areas where two or three people can stand without feeling observed by the entire hall — optimizes for the kind of sustained exchange where real commercial decisions happen.
This is the geometry of confidence: the built environment either tells attendees that they have space to think and speak freely, or it tells them to keep moving.
Traffic Flow as a Deal Funnel
Not all floor positions are created equal, and the traffic patterns a venue generates are not random. They are the direct result of where entrances, food stations, restrooms, and anchor exhibitors are placed. Understanding those patterns — and selecting or designing booth placement in alignment with them — is one of the highest-leverage decisions an exhibitor can make.
But the venue itself bears responsibility here as well. A convention center that fails to distribute traffic intentionally will produce the familiar phenomenon of heavily congested zones near the entrance and dead zones in the rear quadrants. Exhibitors placed in those rear corridors experience the full cost of poor venue design: they are paying for floor space that the architecture has effectively quarantined from meaningful foot traffic.
Forward-thinking venues design their traffic flow the way urban planners design pedestrian infrastructure — with an understanding of how people naturally move and where they naturally slow down. The result is a floor plan that distributes engagement more evenly and gives exhibitors in all positions a genuine opportunity to initiate conversation.
Acoustic Zones and the Right to Be Heard
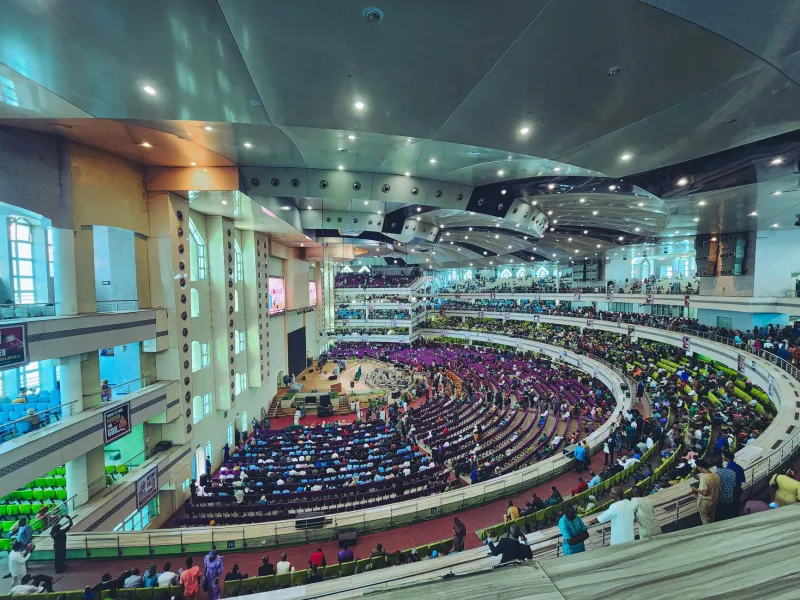
Perhaps the most overlooked dimension of convention center design is acoustic management. A hall that allows sound to travel freely across the entire floor creates a condition in which every conversation competes with every other conversation. The cumulative noise floor in such environments can reach levels that make nuanced discussion genuinely difficult — not metaphorically, but physically.
Negotiations that require careful listening, detailed explanation, or the kind of measured back-and-forth that precedes a significant commitment are particularly vulnerable to acoustic degradation. Exhibitors in acoustically unmanaged halls frequently report that attendees disengage not because of disinterest but because the conversation has simply become too effortful to sustain.
Acoustic zoning — achieved through ceiling treatment, strategic placement of soft materials, and deliberate booth configuration — is not a luxury feature. It is a functional requirement for any venue that intends to support serious commercial activity.
What This Means for Your Next Venue Decision
The practical takeaway for event planners and exhibitors is that venue evaluation should include an explicit assessment of how the physical environment supports or undermines the specific business objectives of the event. That means asking questions that go beyond square footage and catering menus.
How does the venue manage acoustic separation between high-traffic and high-conversation zones? What control exists over lighting at the exhibitor level? How has the floor plan been designed to distribute — rather than concentrate — attendee movement? Are there defined areas where extended, private conversation can occur without the visual exposure of the main floor?
These are not abstract design questions. They are revenue questions. Every deal that fails to close on the expo floor represents a return on investment that the event never delivered. When the cause of that failure is embedded in the architecture of the venue itself, no amount of post-event follow-up fully recovers the opportunity.
The Venue Is Always a Participant
The convention center does not stand neutral while business happens inside it. Through every design decision — from the placement of a support column to the temperature of a lighting fixture — the venue is actively shaping the conditions under which attendees think, speak, and decide.
Recognizing the venue as a participant, rather than a backdrop, is the shift that separates organizations that consistently extract value from trade show participation from those that leave wondering what went wrong. The building is always working. The question is whether it is working for you or against you.