What the Floor Plan Doesn't Say Out Loud: Reading Industry Momentum Through Event Architecture
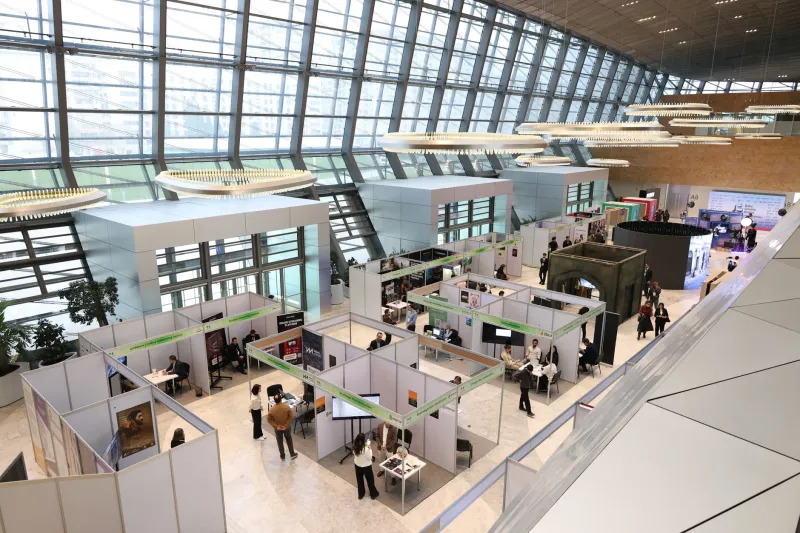
When attendees walk into a convention hall, most of them are focused on finding the right booth, connecting with the right person, or arriving on time for the opening keynote. What they rarely consider is that the room itself is communicating — not in words, but in square footage, adjacency, and traffic design.
For event organizers and industry observers willing to look closely, the physical layout of an exposition floor offers something most market research cannot: a real-time, unfiltered picture of where an industry is heading.
The Booth Map as a Business Intelligence Document
Consider how booth assignments are actually made. At most trade shows, premium floor space goes to the exhibitors who book earliest, pay the most, or carry the longest tenure with the event. On the surface, this appears to be a logistical transaction. In practice, it functions as a proxy for institutional confidence.
When a company secures a corner position near the main entrance, it is doing more than purchasing visibility. It is signaling financial stability, strategic intent, and a belief that the show itself remains a worthwhile investment. Conversely, when established names begin requesting smaller footprints — or fail to renew altogether — that contraction is rarely coincidental. It often precedes a broader announcement: a merger, a pivot, a market exit.
Organizers who track these patterns across multiple years develop what might be called a spatial memory of their industry. They begin to see the floor plan not as a static diagram but as a living document, one that updates itself with every contract signed and every booth cancelled.
Traffic Flow as a Measure of Influence
Beyond who occupies the space, how attendees move through it carries its own intelligence. Venues that invest in crowd analytics — whether through badge scanning, thermal mapping, or simple time-lapse observation — often surface findings that contradict conventional assumptions about which exhibitors are actually driving engagement.
A company may command a large booth, but if foot traffic consistently flows around it rather than through it, that gap between investment and return tells a story. Emerging players, by contrast, sometimes generate disproportionate dwell time from small, well-designed spaces positioned along natural pathways. The crowd, in its collective movement, is voting — not with ballots, but with footsteps.
This is particularly instructive when examining technology integration zones. At shows across the United States, dedicated areas for emerging technology demonstrations have steadily expanded over the past decade. What began as a modest corner feature at many conventions has, at forward-looking events, grown into an entire wing. That architectural shift did not happen because organizers predicted the future. It happened because the audience's behavior demanded the space.
Adjacency and the Geography of Competition
One of the most underappreciated dimensions of event layout is the strategic meaning embedded in which exhibitors are placed near one another. Whether by design or by default, physical adjacency on a convention floor often mirrors competitive proximity in the marketplace.
When two companies offering near-identical services are positioned side by side, the resulting dynamic rarely goes unnoticed by buyers. Attendees compare pitches, evaluate differentiators, and make real-time judgments that would take months to develop through traditional sales cycles. For the exhibitors, this proximity is pressure. For the organizer willing to observe it, it is a window into where the competitive battles of the next few years will be fought.
Some of the most meaningful floor plan decisions involve what might be called deliberate tension — placing adjacent categories that are beginning to converge. When a venue places a logistics technology provider next to a supply chain consultancy, or positions a materials science firm alongside a manufacturing automation company, the conversations that emerge from that proximity often point toward the next wave of industry consolidation or partnership activity.
Declining Segments Leave Physical Evidence
Just as growth announces itself through expanded footprints and premium placement, contraction leaves its own architectural record. Empty booths, last-minute cancellations filled with generic sponsor displays, and the quiet disappearance of once-prominent categories from the show directory — these are not administrative inconveniences. They are data points.
Experienced organizers recognize that a shrinking section of the floor devoted to a particular product category often predates the public acknowledgment of that category's decline by twelve to eighteen months. The companies still operating in that space frequently know something is wrong before they say so publicly. Their floor presence — or the absence of it — reflects an internal calculus that has not yet made it into a press release.
For industry analysts, journalists, and strategists who attend these events, learning to read these signals with discipline can provide an early-warning advantage that no quarterly report delivers with the same immediacy.
Designing Events That Function as Diagnostic Tools
The implication for organizers is significant. If the physical structure of an event already contains this much information, there is an opportunity to make that intelligence-gathering more intentional.
This might mean designing the floor plan to deliberately surface emerging adjacencies rather than defaulting to historical category clusters. It might mean building in observation protocols — formal or informal — that allow staff to track traffic patterns and report anomalies. It might mean publishing a post-event spatial analysis alongside the traditional attendance and satisfaction metrics, giving stakeholders a richer picture of what the show actually revealed.
Venues that support this kind of analytical approach — through flexible configurations, integrated data infrastructure, and genuine partnership with organizers — become more than facilities. They become instruments of industry understanding.
The Room Speaks Continuously
At Angelina Expo Center, the relationship between physical space and professional insight is one we take seriously. Every layout decision, every adjacency, every square foot allocated to an emerging category or reclaimed from a declining one, contributes to a larger conversation about where industries are headed.
The floor plan is not a neutral document. It reflects priorities, predicts movements, and rewards those who know how to read it. For the organizer willing to treat event architecture as a diagnostic tool rather than a logistical necessity, the room itself becomes one of the most valuable analysts in the building.